
Request a Cabinet Installation Estimate
Tell us about the cabinets or vanity you want replaced and include photos if available. We will respond within one hour to discuss the project and determine the next step.
Cabinet Installation Should Look Clean, Level, and Complete
New cabinets can transform a kitchen or bathroom, but the finished result depends on careful installation.
Uneven walls, floors, corners, fillers, panels, trim, and surrounding finishes all affect how the cabinets fit and look. Westpeak reviews these details before installation and completes the work with careful alignment, secure attachment, and a clean finished appearance.
When related drywall, paint, baseboard, or trim repairs are needed, they can be included in the same project.
Recent Cabinet & Interior Finish Work
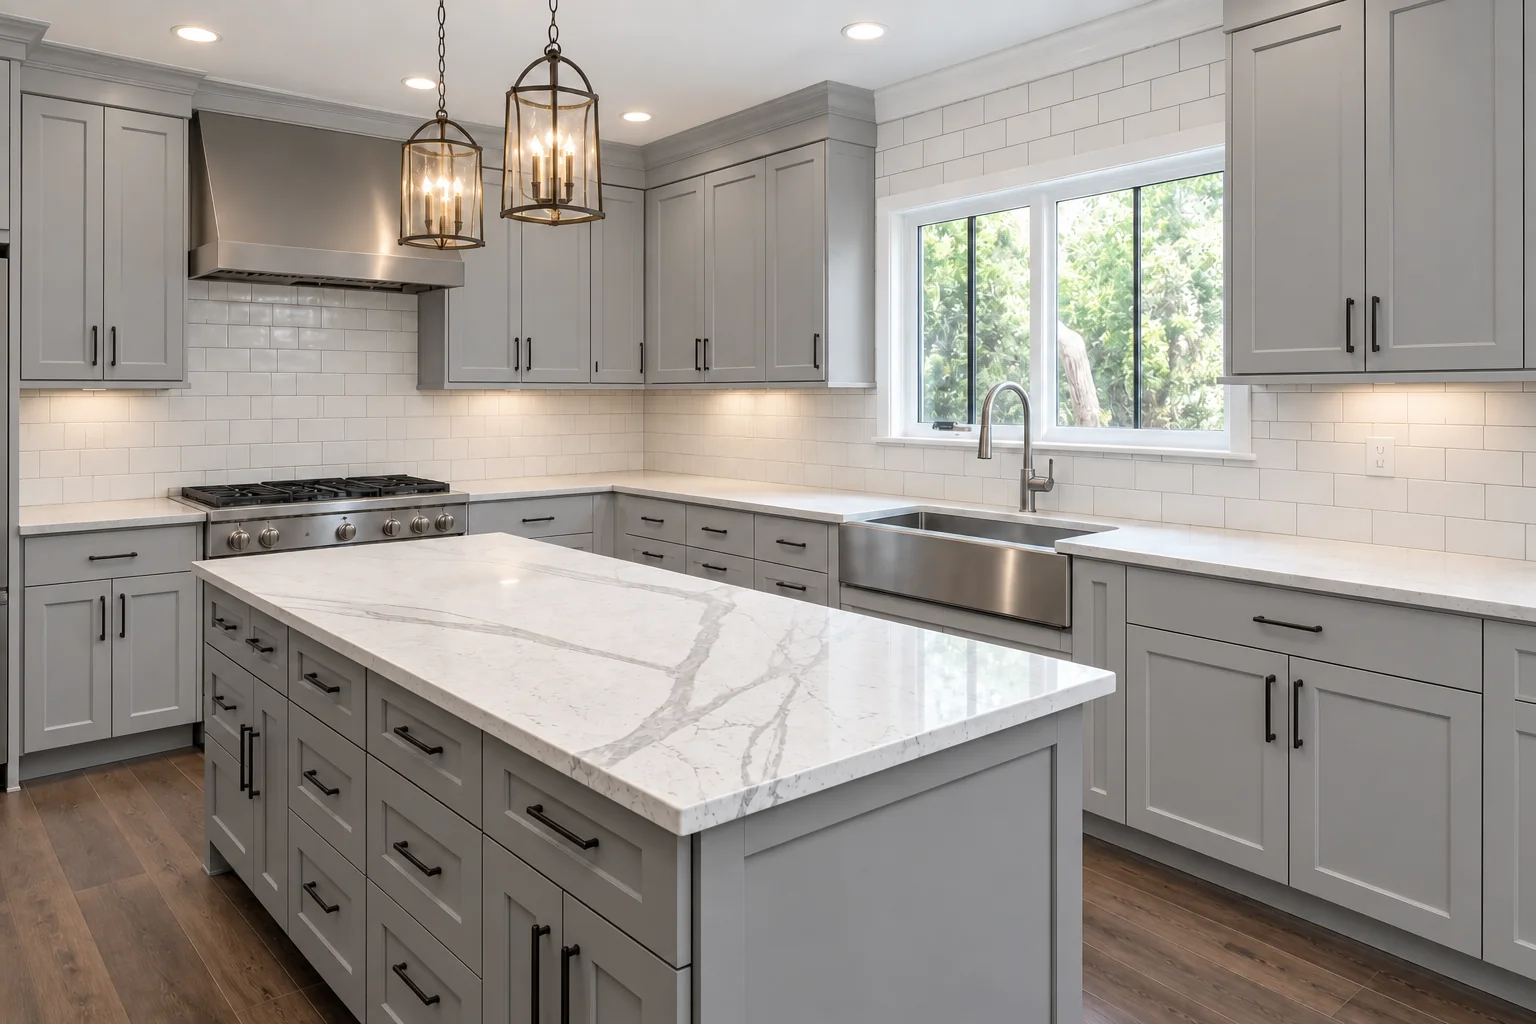
View examples of kitchen cabinets, bathroom vanities, flooring, and interior finish work completed by Westpeak.
Kitchen Cabinet Replacement & Installation
Cabinet Removal & Installation
- Removal of existing upper and lower cabinets
- Installation of new wall, base, pantry, and island cabinets
- Fillers, finished panels, toe kicks, and cabinet trim
- Preparation for countertop installation
Details & Finish Work
- Door, drawer, and hardware installation
- Cabinet leveling, alignment, and adjustments
- Drywall, paint, baseboard, and trim repairs near the cabinets
- Cleanup and a final walkthrough
Existing Layout or Reasonable Changes
We can work with an existing kitchen layout or review reasonable layout changes based on the room, cabinet specifications, and project requirements.
Bathroom Cabinets & Vanity Installation
We remove and install bathroom vanities, linen cabinets, and related storage cabinets. The surrounding finish work can also be included so the completed installation looks intentional and finished.
- Removal of existing vanities and bathroom cabinets
- Installation of new vanities and storage cabinets
- Cabinet leveling, alignment, and secure attachment
- Fillers, hardware, trim, and finish details
- Drywall and paint repairs around the installation
- Baseboard and flooring transitions when needed
- Coordination around countertops, sinks, and plumbing connections
- Cleanup and a final walkthrough
Plumbing and countertop requirements will be reviewed before work begins so the responsibilities and schedule are clear.
Planning Your Cabinet Project
Cabinet projects vary depending on the cabinet type, room layout, wall and floor conditions, countertop requirements, and the amount of surrounding finish work needed.
Clear photos, approximate measurements, and cabinet information help us understand the project. If the complete scope cannot be confirmed from photos, we will schedule an onsite walkthrough.
What to Expect
What to Expect When You Work With Us
1. Request an Estimate or Call
Tell us about your project and include photos if available. You can submit the estimate form or call us directly. We respond within one hour.
2. Schedule a Walkthrough
We will review the project details and schedule an onsite walkthrough to inspect the work, take measurements, and confirm the scope.
3. Receive a Written Estimate
After the walkthrough, we will provide a written estimate describing the proposed scope and pricing.
Protection, Installation & Cleanup
We protect nearby floors, walls, countertops, appliances, and finished surfaces before work begins. Cabinets are installed carefully, adjusted for proper alignment, and reviewed during the final walkthrough.
The work area is cleaned after installation, and any remaining items or responsibilities are discussed before the project is considered complete.
Cabinet Installation Service Areas
Westpeak provides kitchen cabinet replacement, bathroom vanity installation, and related finish work throughout Orange County and select nearby communities.
Contact us with your project location, photos, and cabinet information so we can confirm availability and the next step.
Ready to Replace Your Cabinets?
Tell us what you want removed or installed and include photos if available. We will respond within one hour to discuss the project.
Related Services
Drywall Repair & Texture Matching
Repair and finish work around removed or newly installed cabinets.
Flooring Installation
LVP, laminate, engineered flooring, tile, baseboards, and transitions.
Interior Painting
Painting for walls, ceilings, trim, and repaired areas surrounding the installation.
Cabinet Replacement & Installation Questions
Can you remove my existing cabinets?
Yes! We can remove existing kitchen cabinets, bathroom vanities, and related cabinet components as part of the project.
We will review disposal, wall conditions, plumbing, countertops, and any items that must be disconnected before removal begins.
Do you install both kitchen cabinets and bathroom vanities?
Yes! We install kitchen cabinets, bathroom vanities, linen cabinets, and related storage cabinets.
Each section of the project is reviewed for proper measurements, alignment, attachment, and surrounding finish work.
Can I keep my existing cabinet layout?
Yes! Keeping a similar layout can simplify the project and reduce the number of changes needed around plumbing, electrical, flooring, and countertops.
We can also review reasonable layout changes and explain how they may affect the scope.
Do you supply the cabinets?
We can discuss cabinet sourcing during the project review. Some customers already have cabinets selected, while others need help understanding the measurements and specifications required before ordering.
Cabinet products and ordering responsibilities will be clearly identified in the written estimate.
Can you install cabinet hardware?
Yes! Handles, knobs, pulls, and other cabinet hardware can be included with the installation.
We will confirm the hardware style, placement, and quantities before installation.
Do you handle drywall and paint repairs around the cabinets?
Yes! Drywall, texture, paint, baseboard, trim, and other nearby finish repairs can be included when needed.
This helps create a cleaner finished result without requiring another contractor for small surrounding repairs.
Do you install countertops and sinks?
Countertop and sink requirements are reviewed separately because the work may require measurements, fabrication, plumbing, and coordination with other professionals.
We will explain what is included in our scope and what must be completed by another provider before the project begins.
How long does cabinet replacement take?
The installation timeline depends on the number of cabinets, room conditions, layout changes, cabinet availability, countertop requirements, and surrounding finish work.
We will provide an expected schedule after reviewing the complete project.
Can you provide an estimate from photos?
Yes! Clear photos, approximate measurements, and cabinet specifications can help us review the project.
If the layout, wall conditions, or complete scope cannot be confirmed from photos, we will schedule an onsite walkthrough.
What should I have ready before requesting an estimate?
Photos of the existing cabinets and surrounding room are a helpful starting point. If available, include approximate measurements, cabinet plans, product information, and details about any layout changes.
If you are still deciding, contact us with what you know and we can help identify the next step.